Room to host, room to unwind.
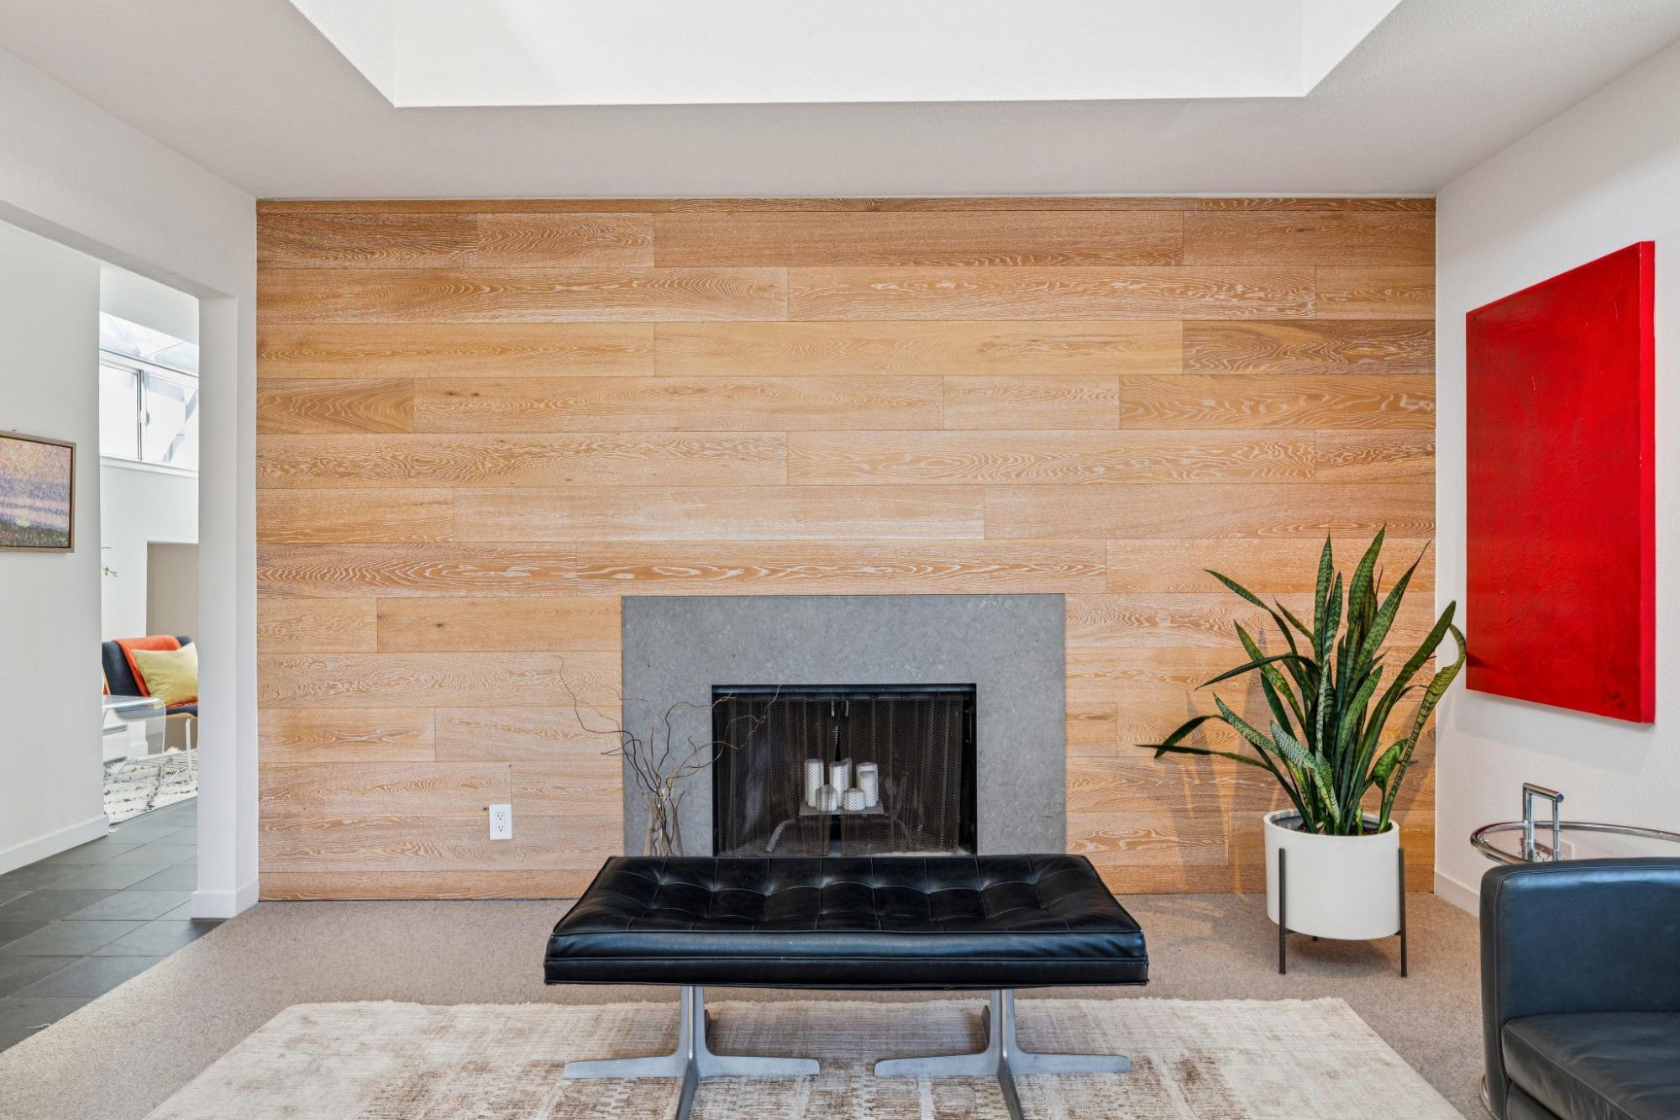
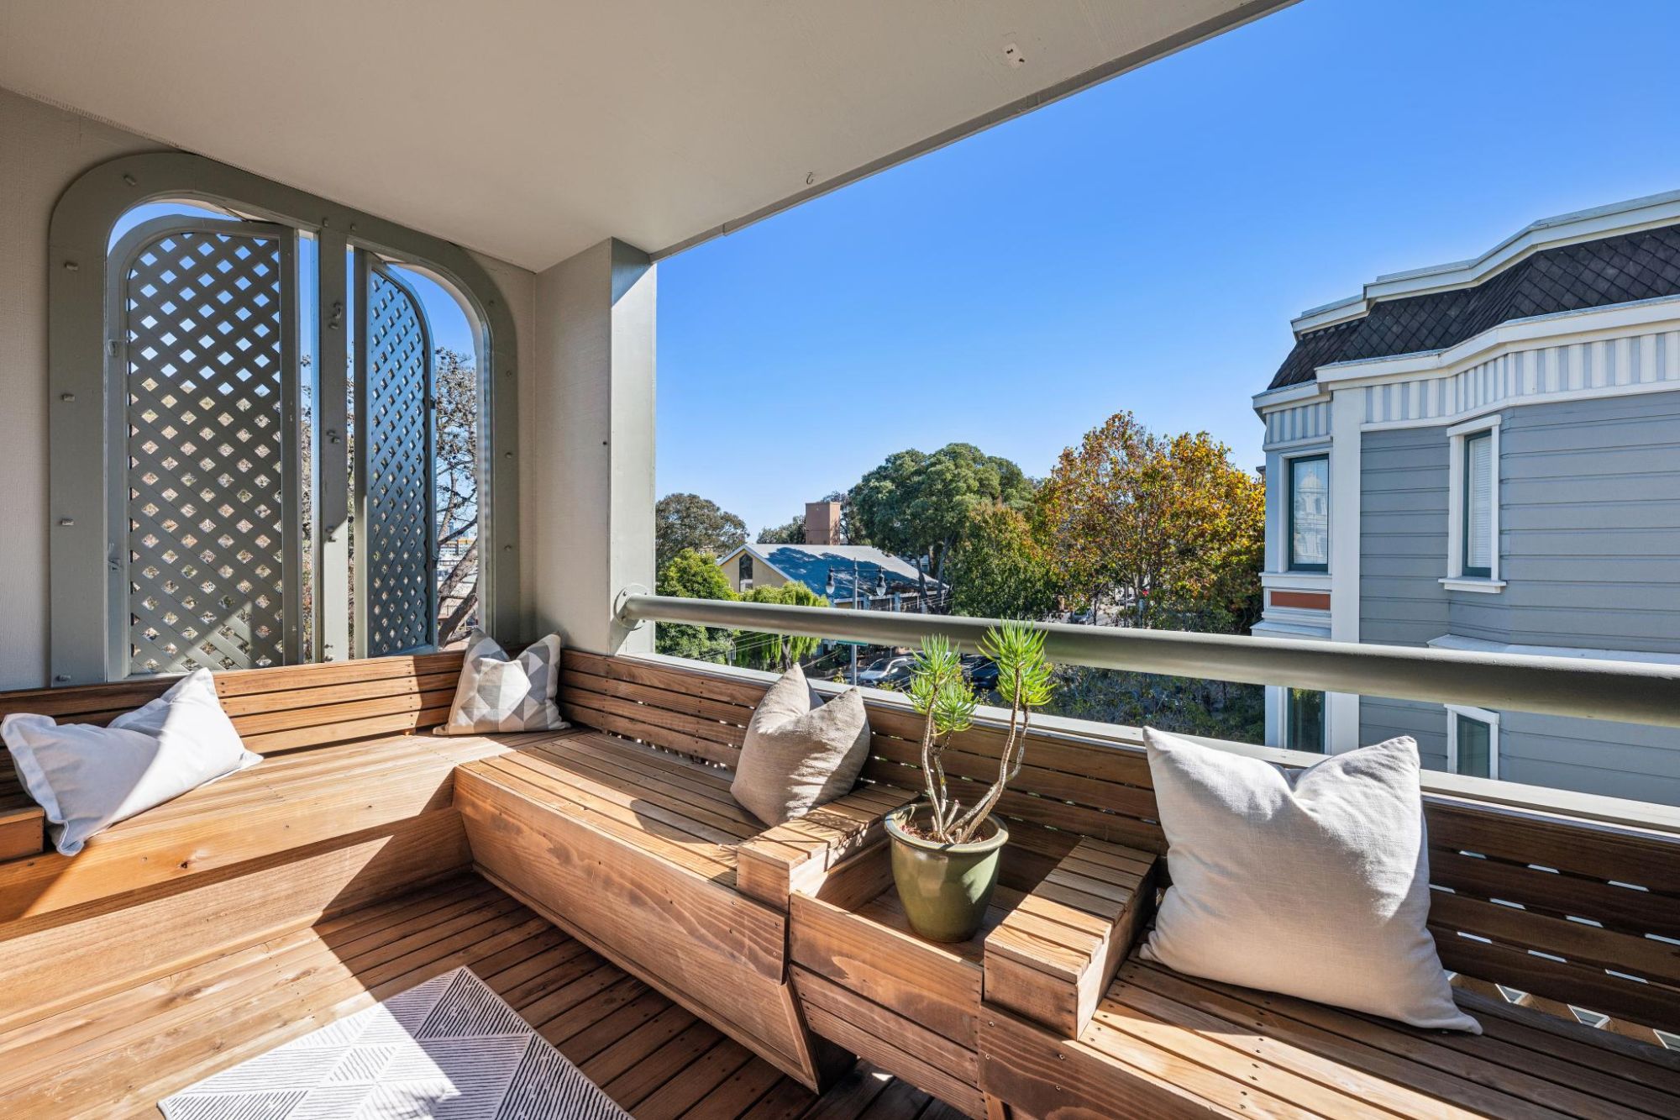
The large living room centers on a wood-burning fireplace set into a white oak plank wall. A sliding door opens straight to the balcony for morning coffee or an evening drink.
A top-floor 3 bedroom + office with skylights, clerestory windows, and a private balcony over the garden.
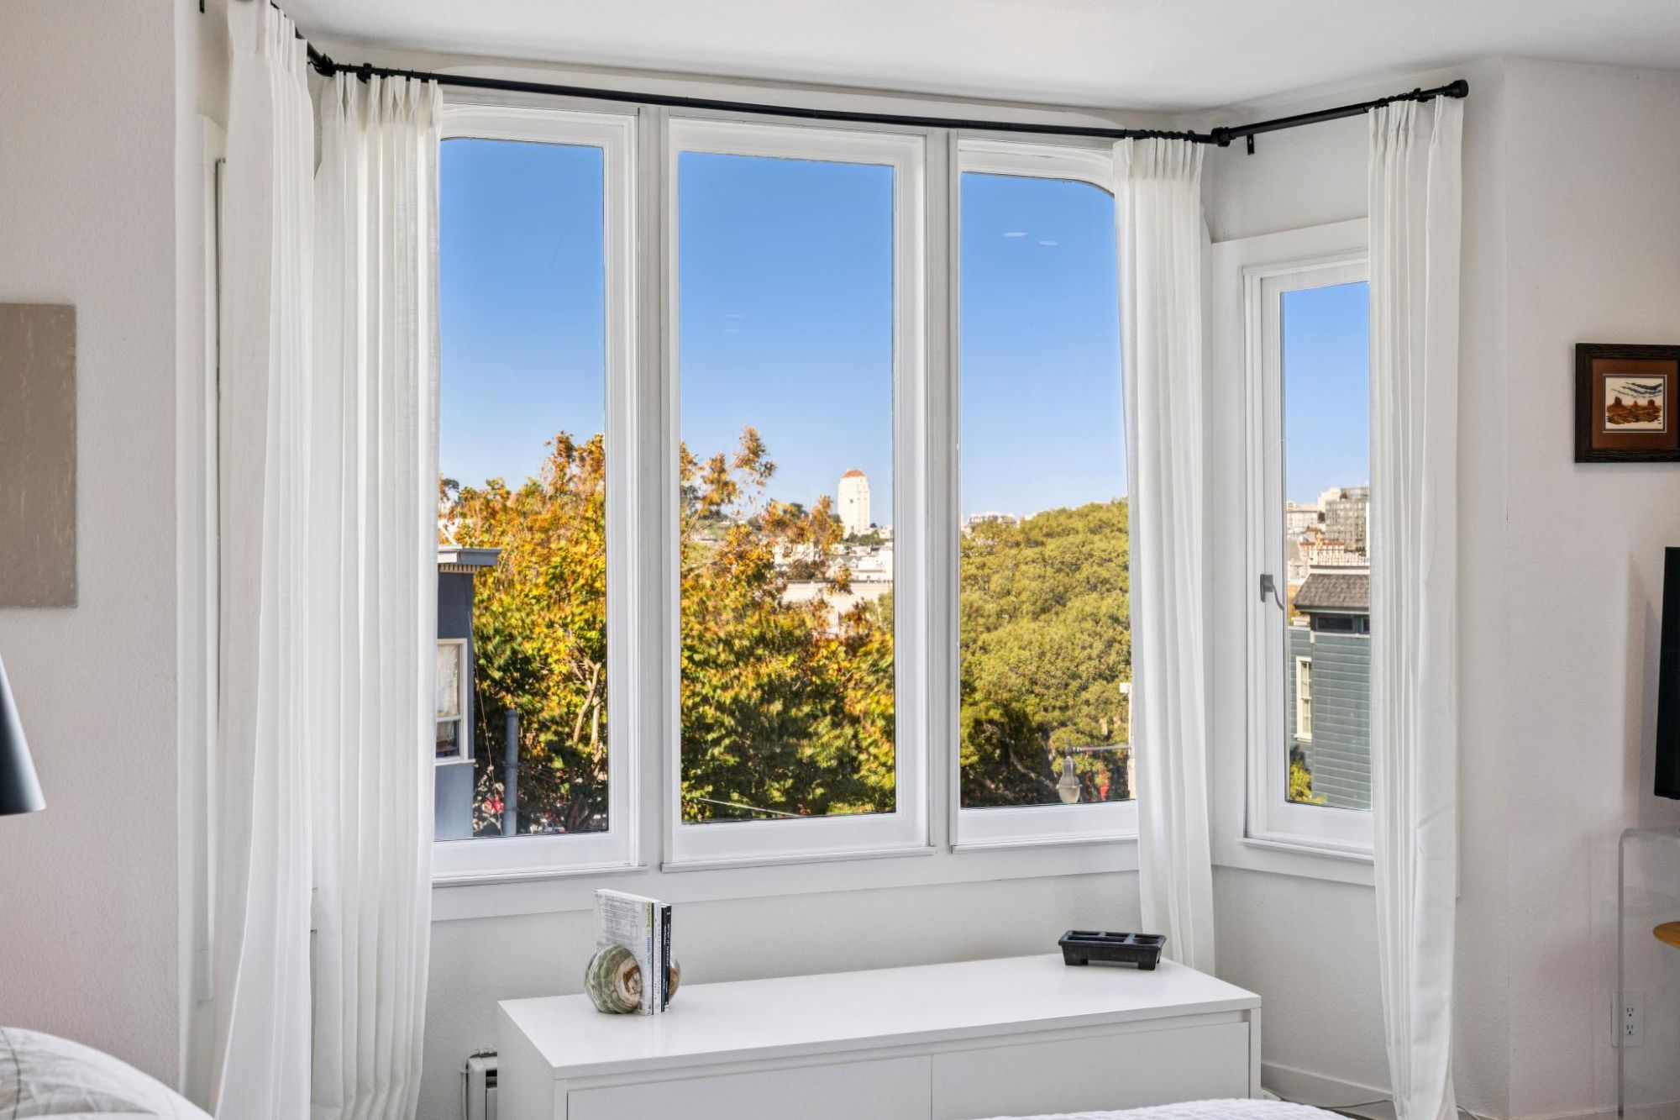
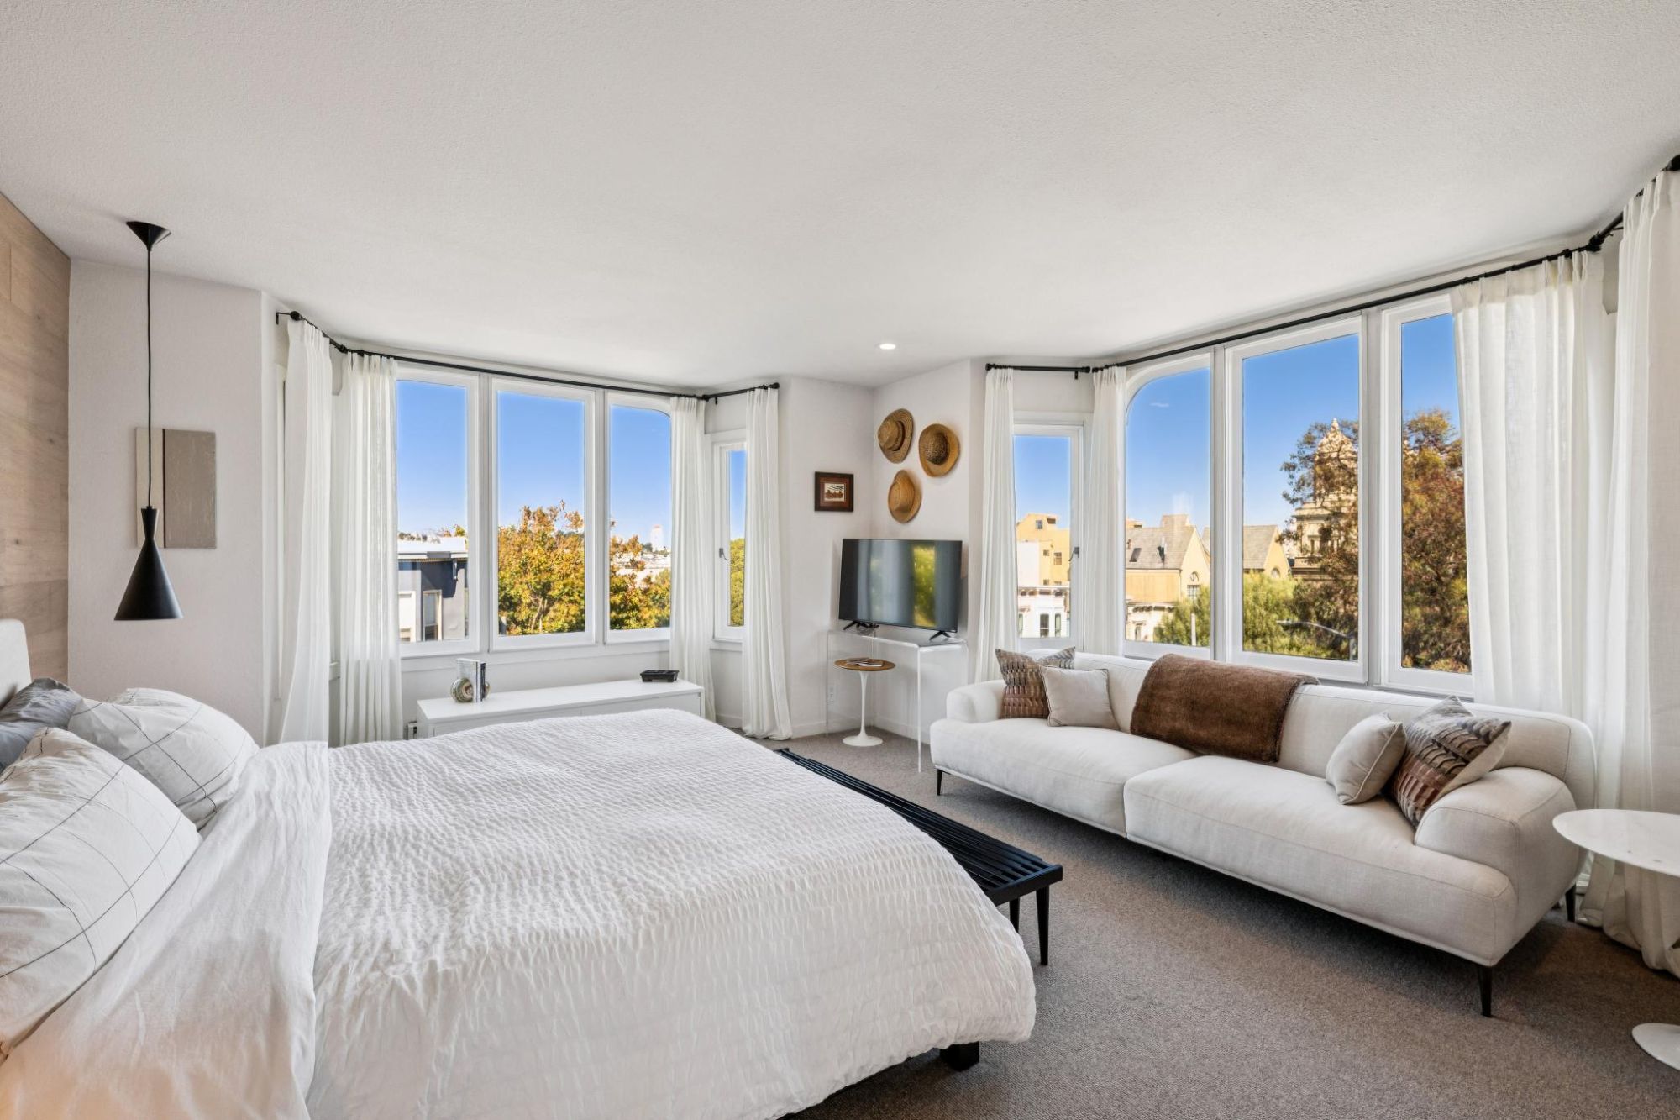
This top-floor home pairs modern interiors with abundant natural light. Oversized bay windows in the living room and primary bedroom, clerestory windows across the living room, and skylights in the entry give the whole plan a sense of openness.
It starts at the street with a grand entry staircase and front gardens. Inside, the layout is gracious and highly functional, with high ceilings and curved bay windows.
The living room opens to a private balcony overlooking a large, beautifully kept shared garden with outdoor dining and seating areas set among mature landscaping.
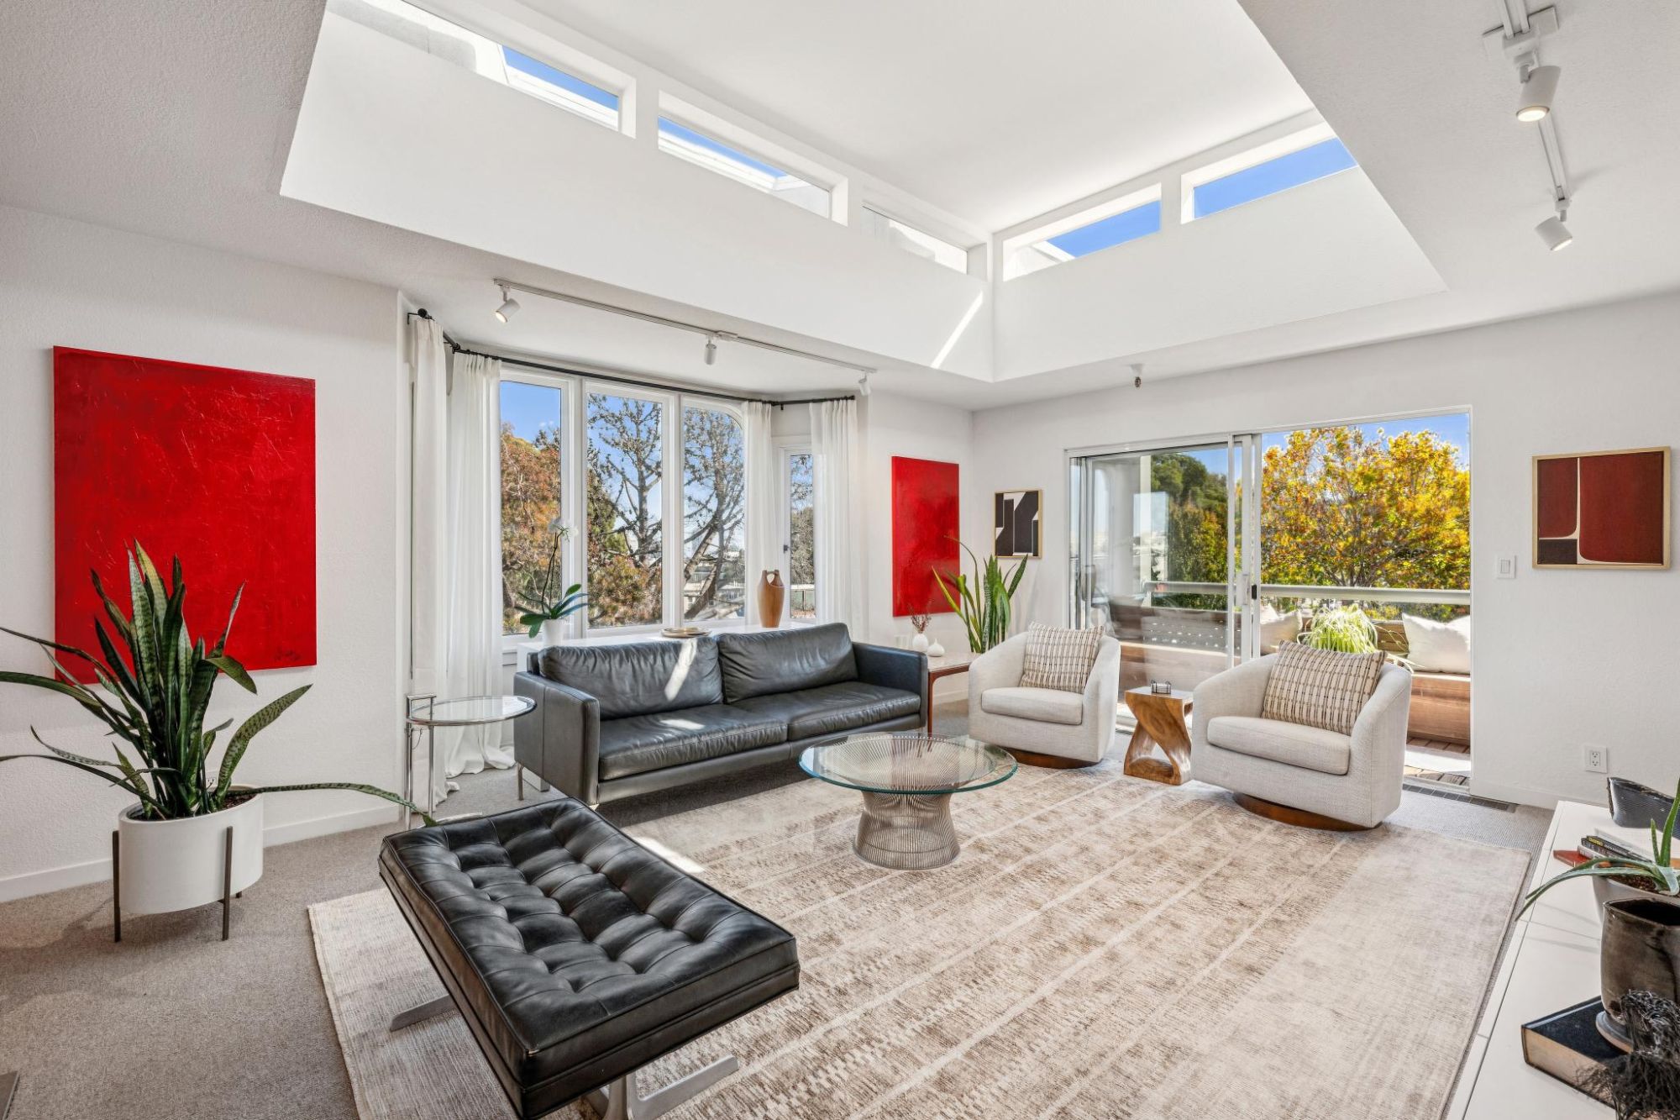
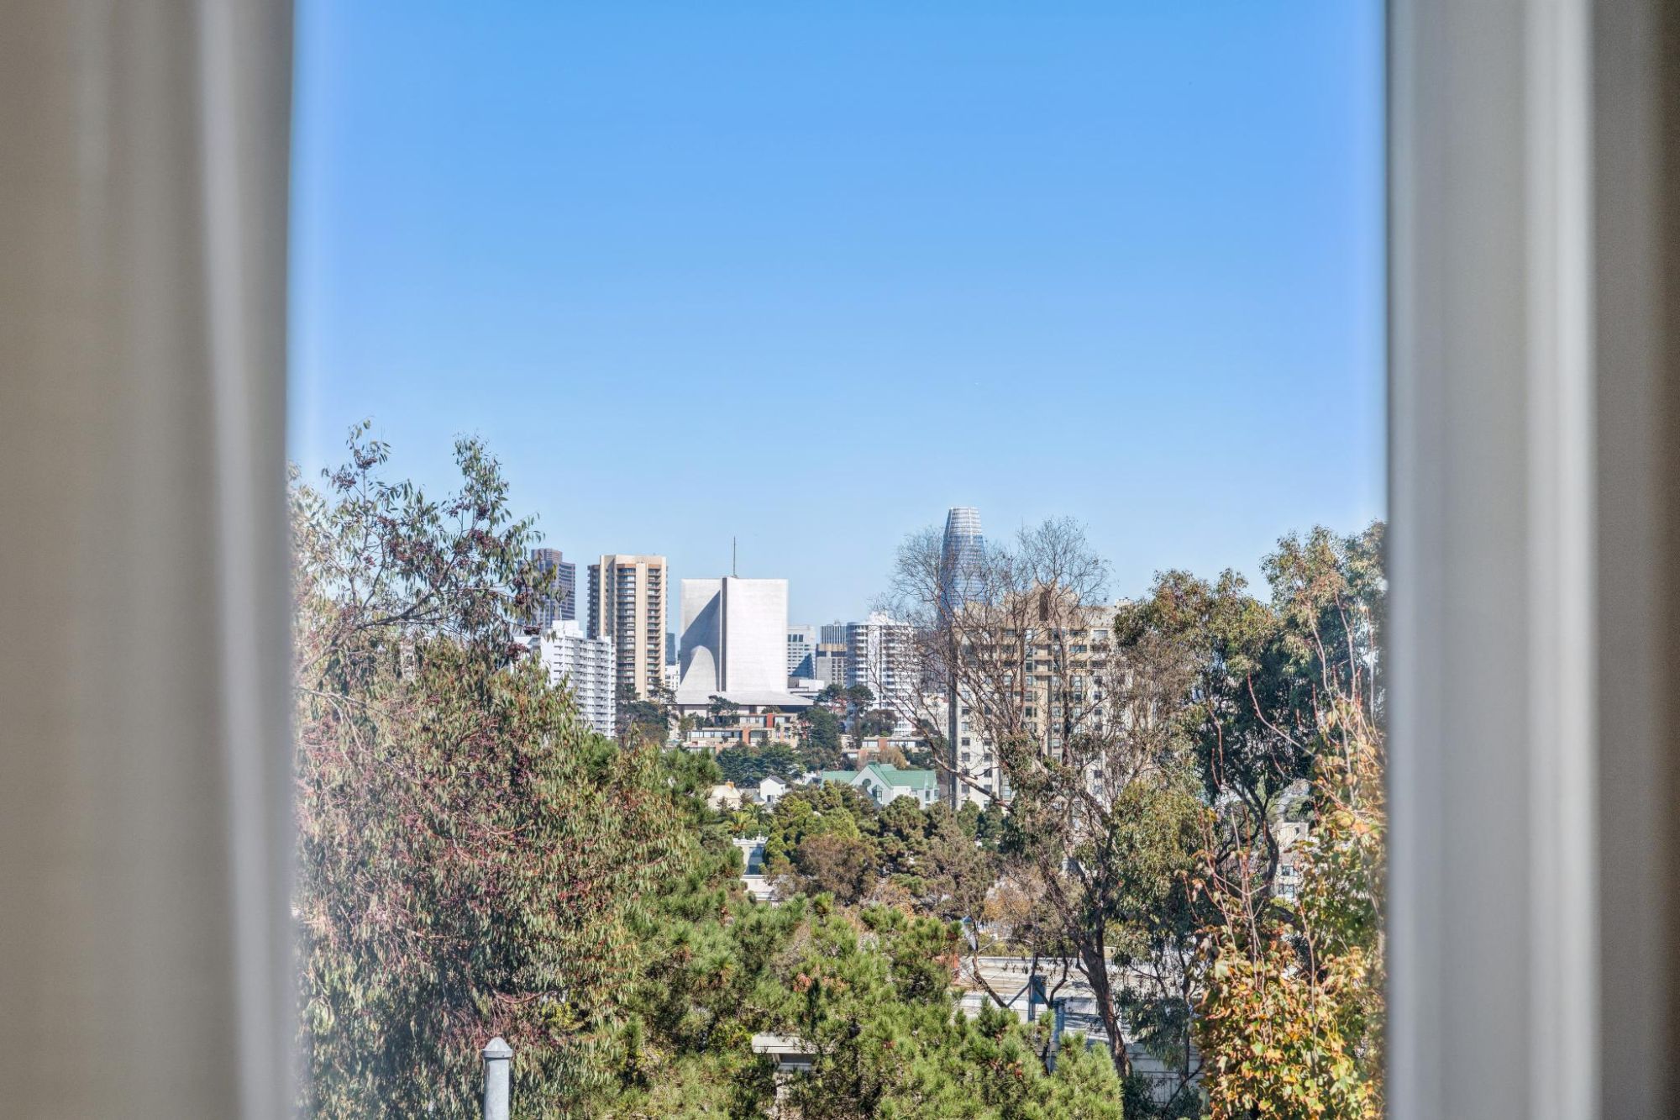
Being on the top floor means light comes in from the sides and from above. Bay windows catch the trees and the skyline, while clerestories and skylights bring daylight deep into the plan.


A ring of high windows runs around the living room ceiling.
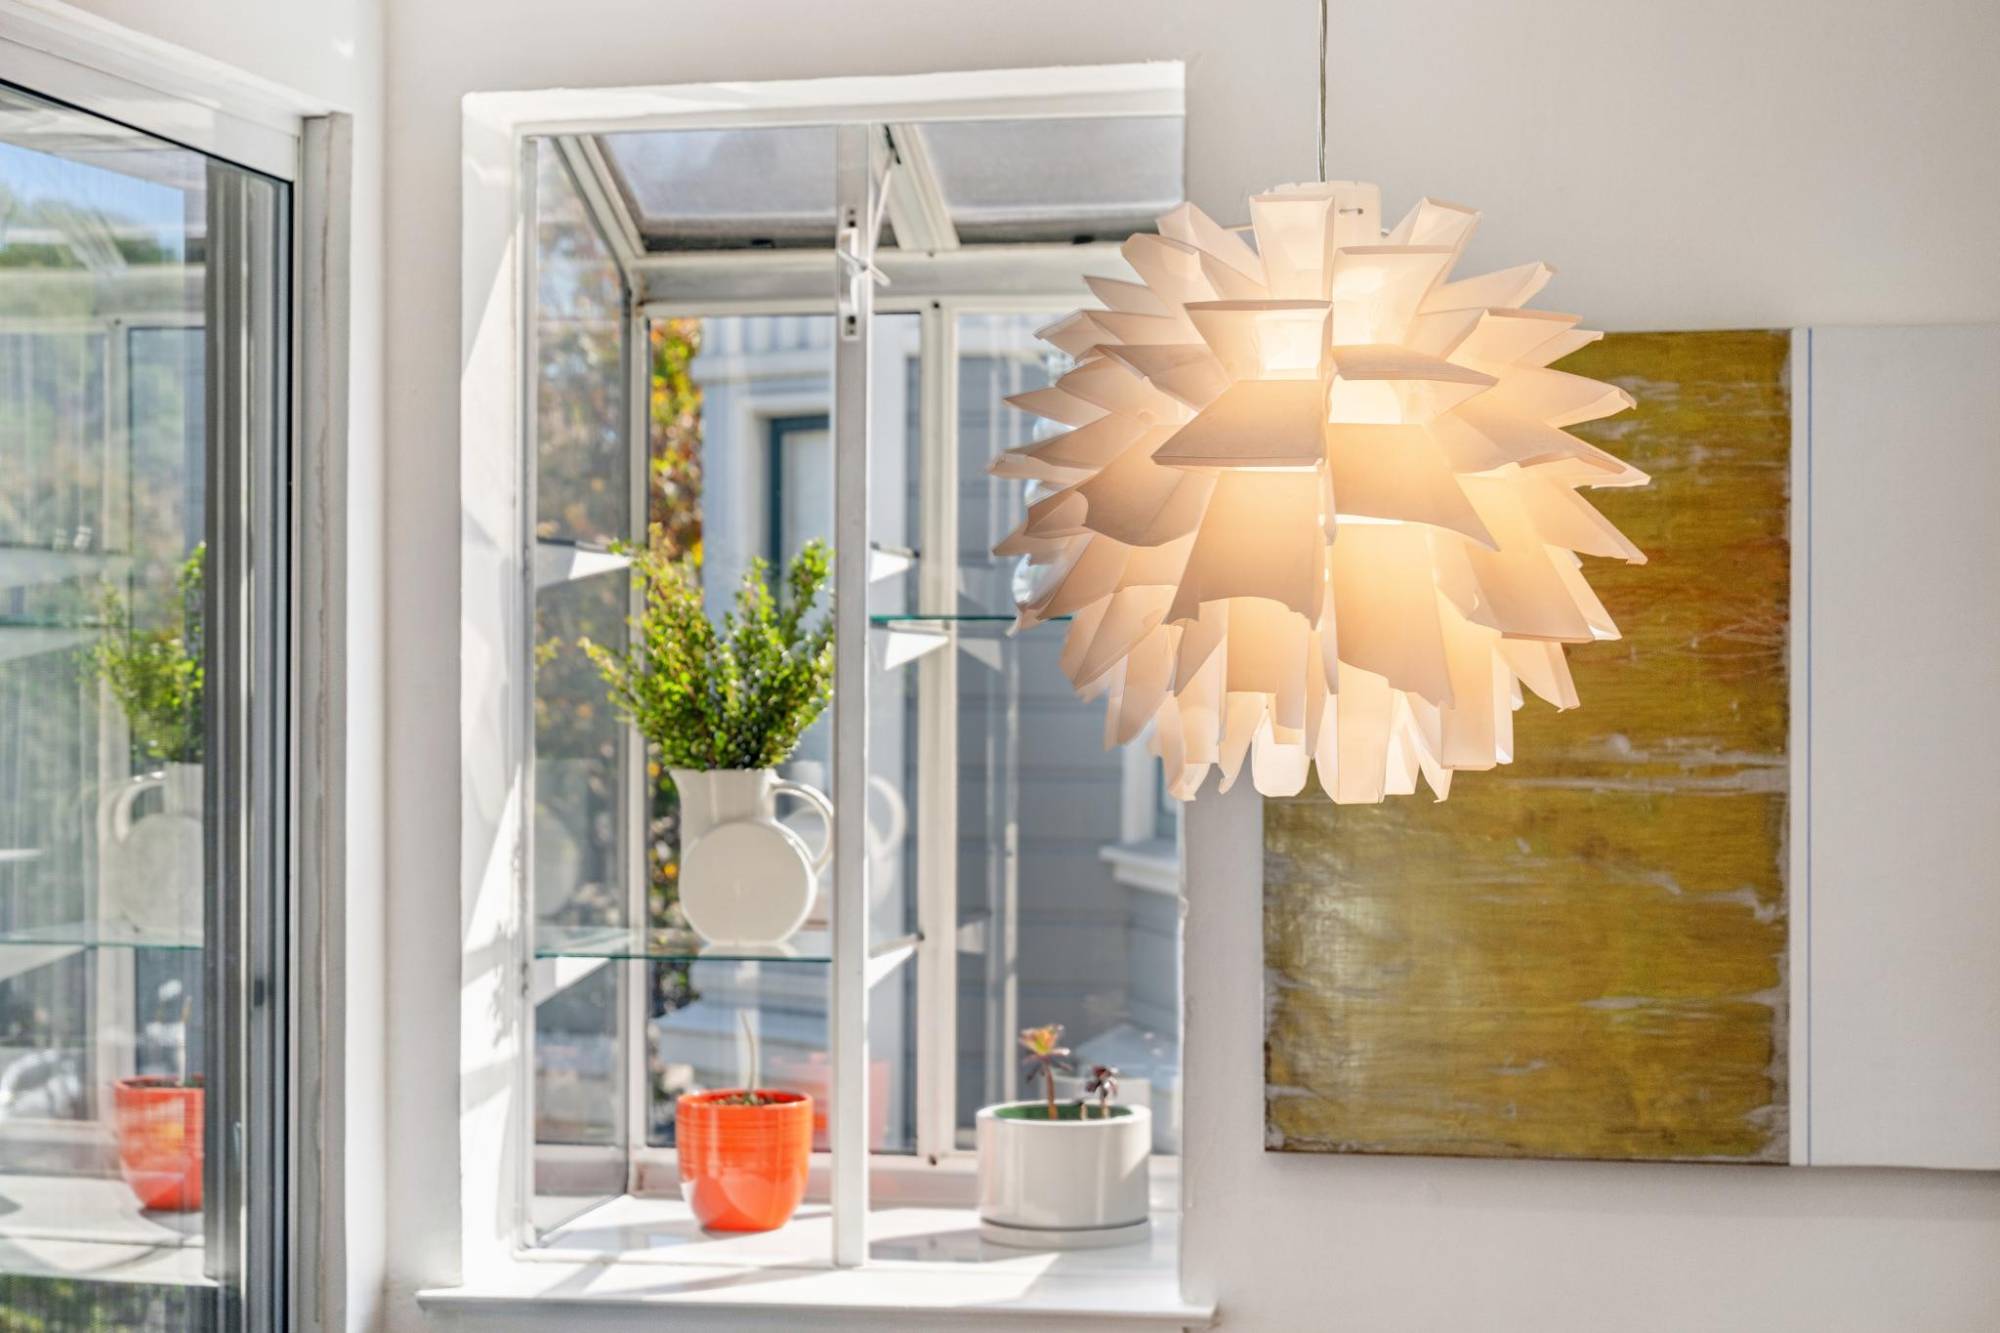
The entry is lit from above, so the home feels bright from the front door.
Oversized bay windows in both the living room and the primary bedroom.

The large living room centers on a wood-burning fireplace set into a white oak plank wall. A sliding door opens straight to the balcony for morning coffee or an evening drink.

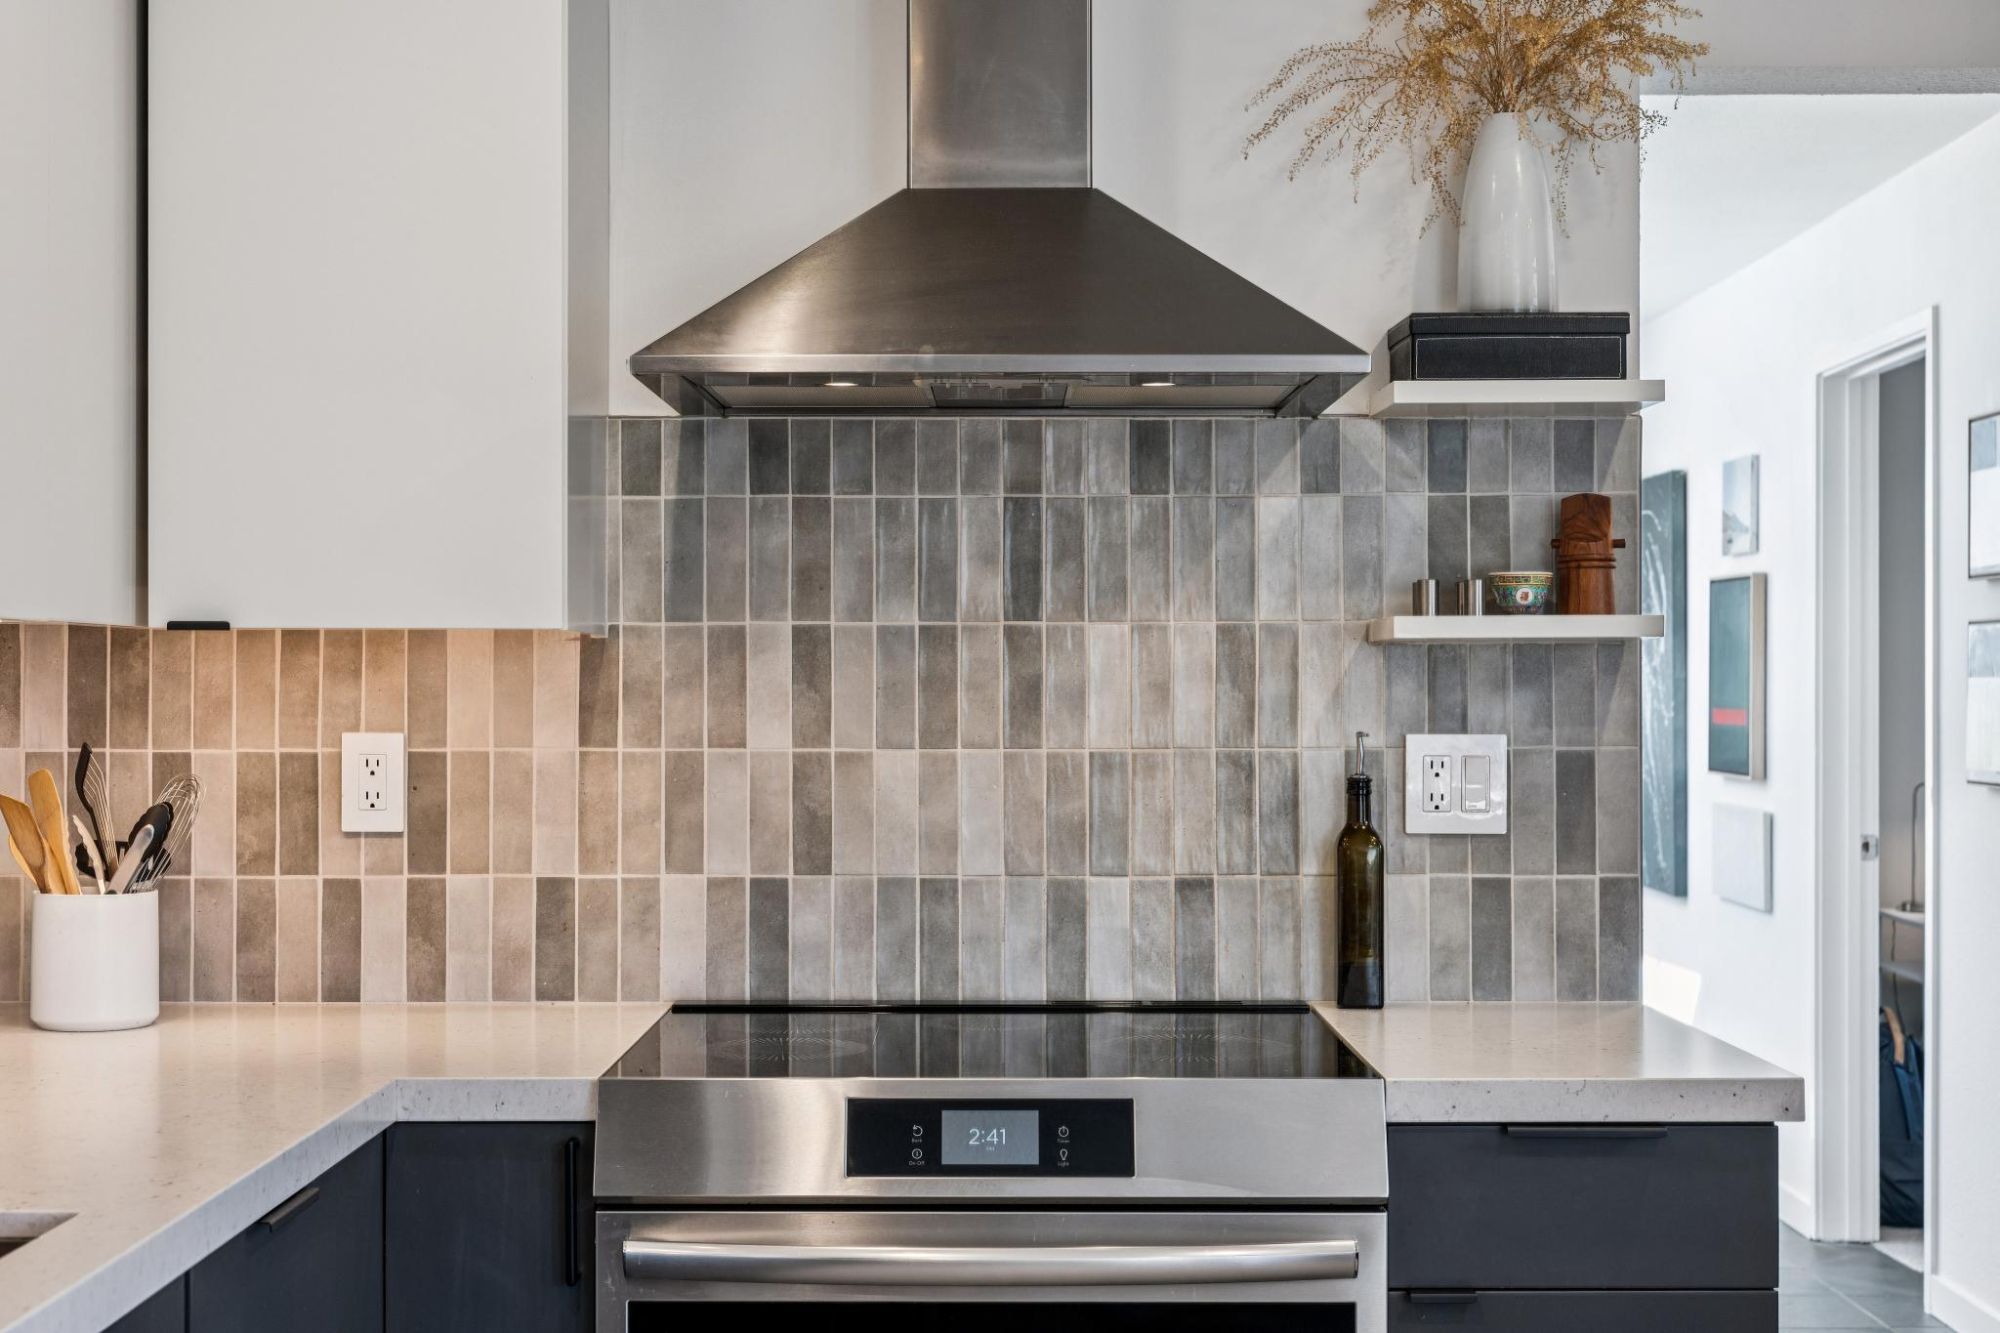
Stainless steel appliances, an induction range, quartz countertops and slate floors. A pass-through to the living room keeps the cook in the conversation, whether it's a weeknight dinner or a full table of friends.

The generous primary suite sits apart from the living spaces. Two bay windows, a walk-in closet with custom shelving, and an ensuite bath.

Two additional bedrooms and a separate den give you flexible space. Set one up as a home office with a door that closes, and use the others for guests, a studio or a home gym.
Parking, laundry, storage and insurance are the things that make city living easy. This home has all four.
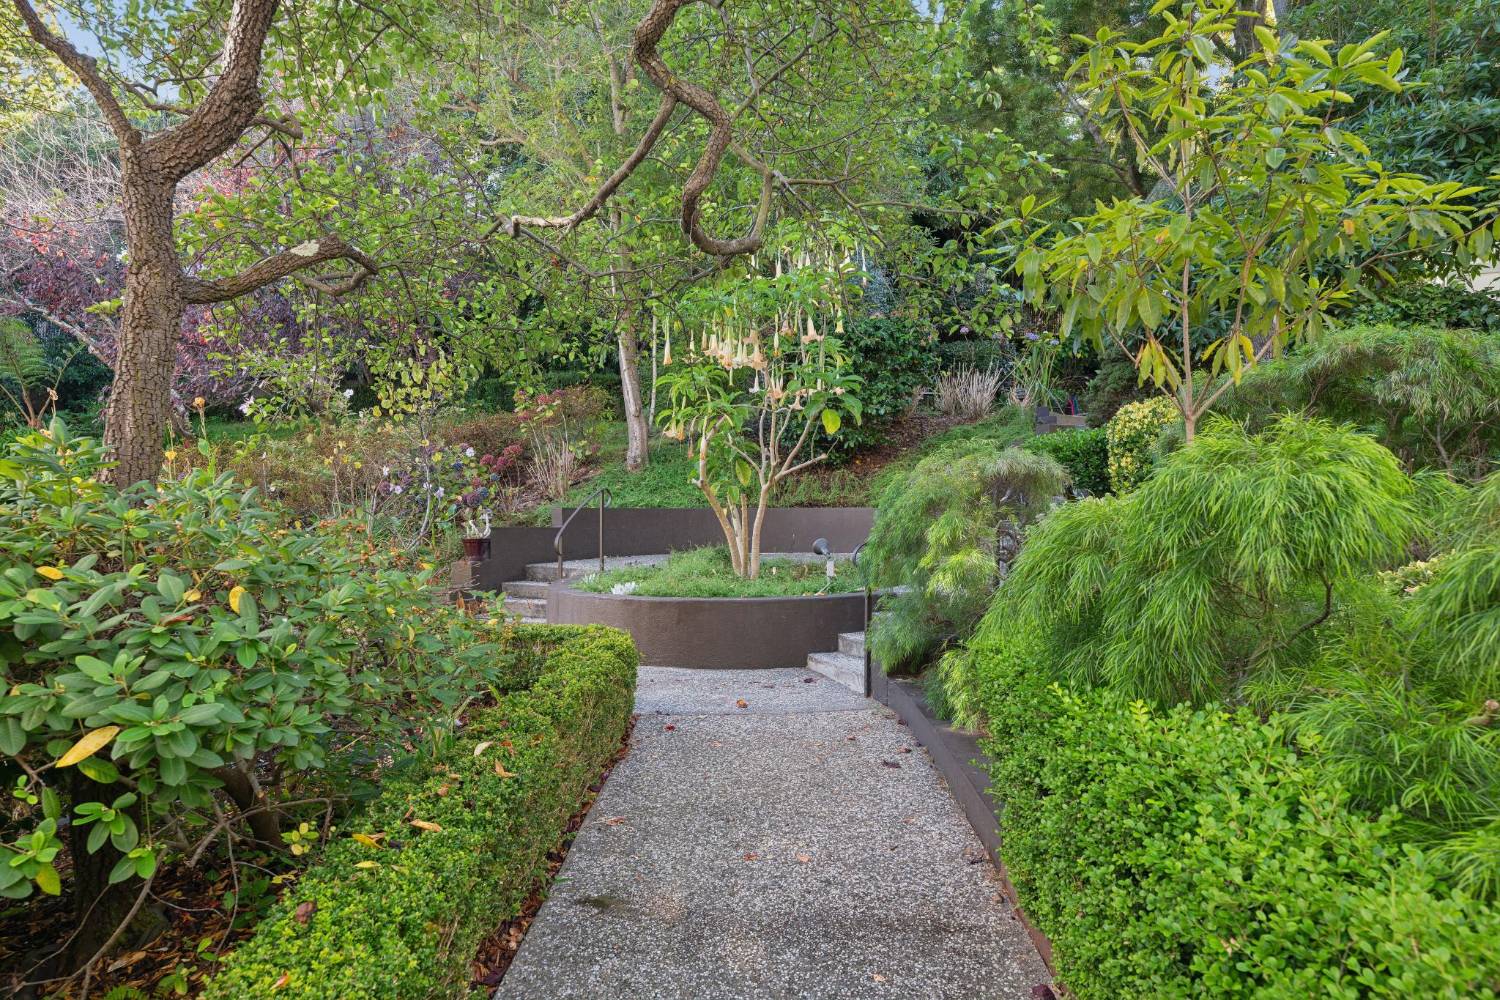
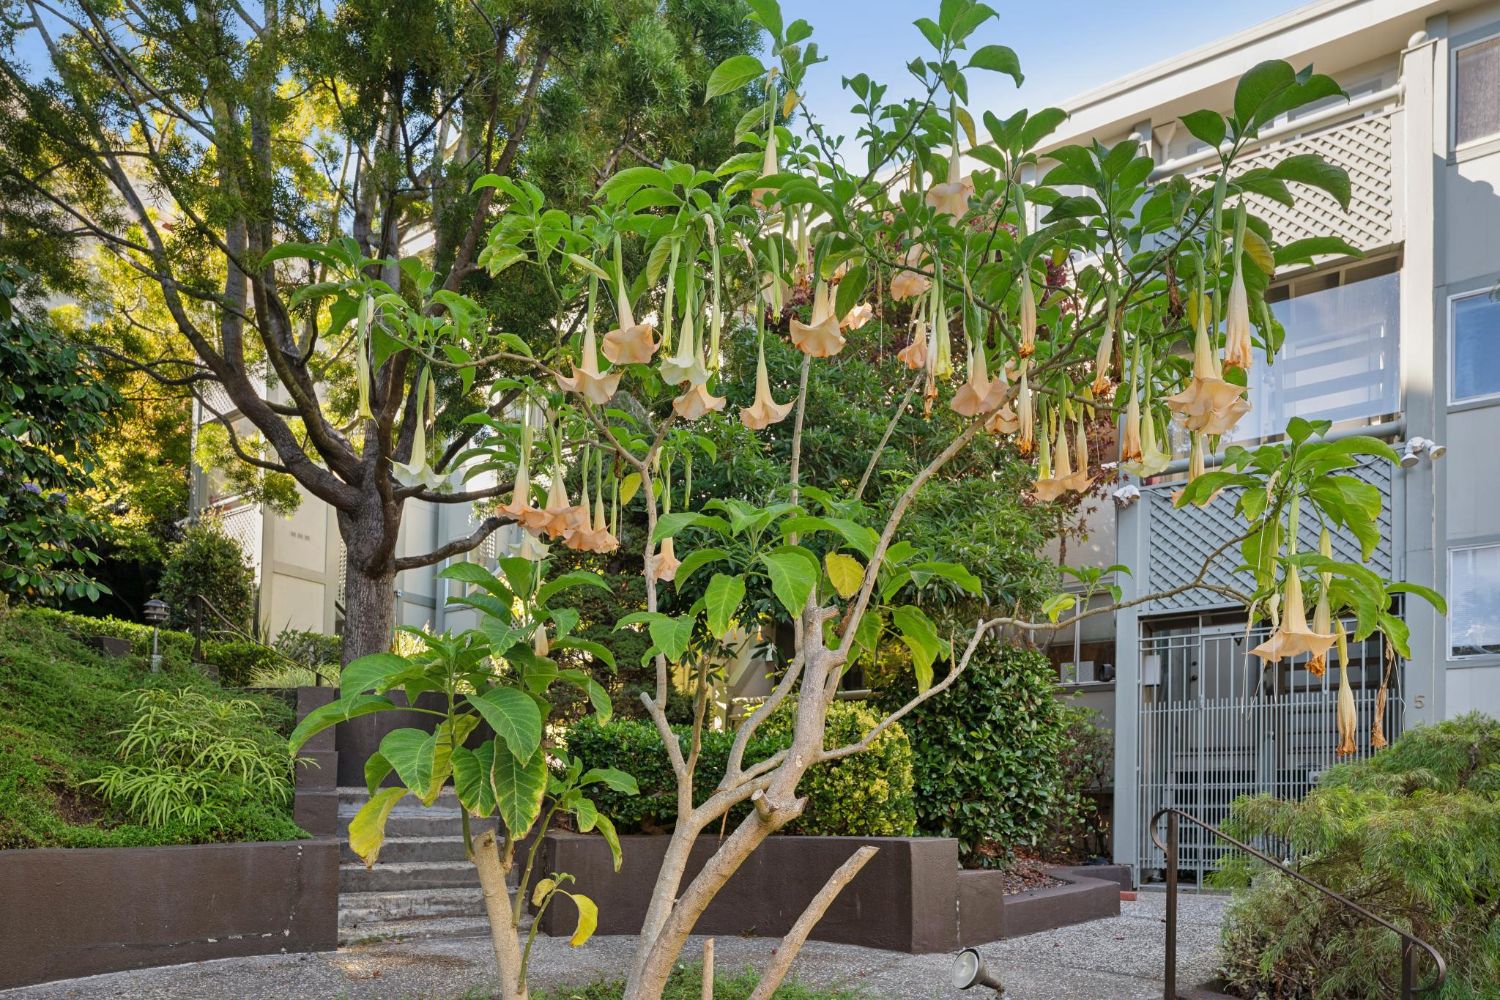
An expansive, well-maintained shared garden with mature trees, angel's trumpet in bloom, winding paths and places to sit or eat outside. You see it from your balcony and reach it in a few steps.


Restaurants, cafes and shops are right outside, with NOPA, the Fillmore, Japantown, Alamo Square and Hayes Valley all within walking distance. The Panhandle and Golden Gate Park are close by for runs and weekend rides.
For the commute, the home sits right on the Muni 24 Divisadero line, with bike routes, tech shuttle stops along the corridor, and quick access to 101.
| Within walking distance | |
|---|---|
| Divisadero restaurants, cafes & shops | At your door |
| NOPA | Walk |
| Alamo Square | Walk |
| The Fillmore | Walk |
| Japantown | Walk |
| Hayes Valley | Walk |
| The Panhandle & Golden Gate Park | Walk / bike |
| Highway 101 | Easy access |
Book a private tour, ask a question, or request the disclosure package.